
2,461 Sq Ft
3 4 Bed
2.5 Bath
2 - Car Garage
2 Stories
Single Family
Online Agent
Open:
Mon-Sun: 10 am - 6 pm
A Contemporary, Customizable Home
Imagine coming home to a thoughtfully designed, 2-story, 3-bedroom, 2.5-bath home awash in natural light, with ample storage and options to customize to meet your family’s needs. The 2461 floorplan from Holt Homes offers that, and more. Discover how this house might be the perfect pick for your next home!
Light & Bright Open Concept
Enter through the covered front entry and step into the first floor of this spacious home. You’re struck right away with how seamlessly the great room and kitchen flow into one another and how abundant the natural light is.
Don’t be surprised if the great room quickly becomes your family’s preferred place to spend time together. This spacious room is large enough to fit a crowd, making entertaining easy, too! Opt to add a fireplace with optional built-ins or floating shelves flanking each side. These additions are sure to crank up the cozy!
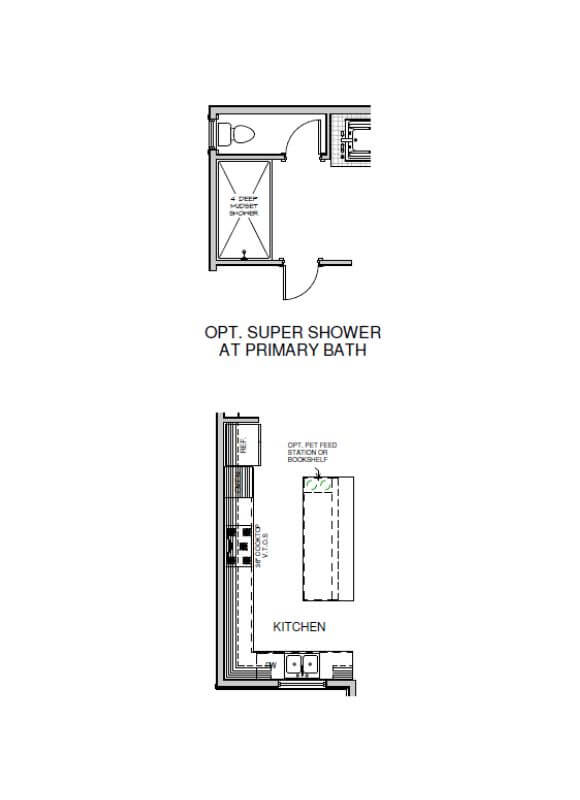
The cook in your family will never feel left out preparing a meal while everyone hangs out in the great room. It’s easy to keep an eye on the kiddos and carry on a conversation from these different distinct areas. The kitchen boasts plenty of storage, abundant counter space and a generously sized pantry. A contender for the most popular place to gather, the kitchen’s massive island effortlessly goes from prep space, to breakfast table, to the best spot in the house to chat. Opt to add a pet food station to the island so every member of the family feels included. Be sure to ask your Holt Homes representative about upgrading to a gourmet kitchen.
Cute, Compact Desk
Every inch of this home has been considered and clever upgrades abound. Take the area between the kitchen and the dining room. This small nook could easily host additional kitchen storage with the placement of a kitchen rack or standing cabinet. Or, opt to upgrade this space with a built-in desk!
Dynamic Dining Room
This flexible space off the kitchen easily adapts to your family’s needs. Looking for a more formal dining space? This room is perfect for that. Or, would you rather dedicate some of the footprint in the great room for a dining table leaving this light-filled room to fill a different purpose? A playroom for the kids or an at-home office would be a great option. Opt to enclose this room with an extended wall and a door for extra privacy and noise control.
Indoor-Outdoor Living
Accessible via sliding glass doors in the dining room, the large covered patio extends the living space outside. Imagine 365 days of comfortable grilling, playing and lounging while protected from the elements!
Handy Utilitarian Space
Just before you enter the garage, notice the small but considered space that acts as a mud-room. The recessed nook is the perfect place to install hooks for bags and the option to add a built-in bench makes this space all the more functional. And, the coat closet helps to capture clutter. This is also where you’ll find the half bath. Ideally located for washing dirty hands and a final pit stop before hopping in the car, this small area makes a big, positive impact on your daily routine.
A Great Garage
This spacious garage can be so much more than just a place to park your cars. Dedicate some, or all, of this space for storage, a home gym or an easy to clean spot for hobbies. The possibilities are endless, just bring your imagination.
Flexible Space on the Second Floor
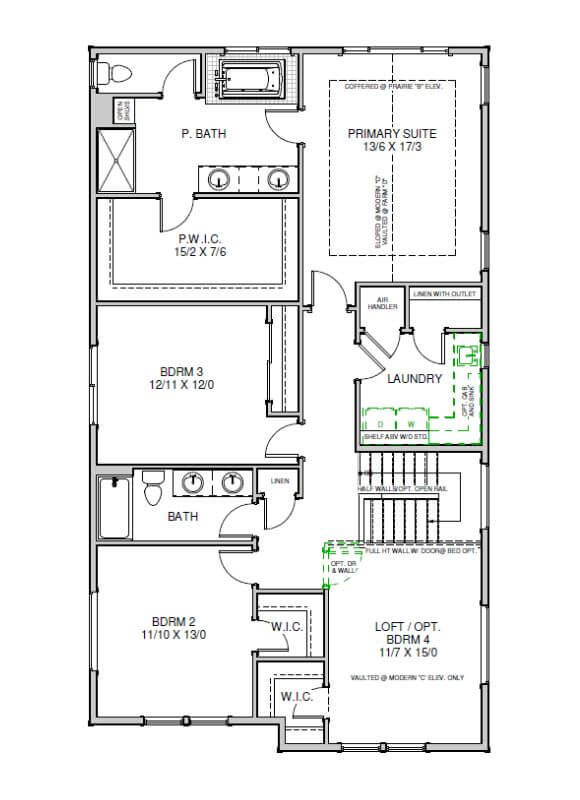
Ascend the stairs to the second floor and you’ll find a lovely loft with a spacious closet. This loft can evolve over time as your family’s needs change. This space makes a fantastic media room, a library, home office or even a tranquil yoga space. Need more bedrooms? Opt to extend the walls and add a door. Just like that, you have a spacious, light-filled fourth bedroom!
Secondary Bedrooms & Bath
Just across the hall from the loft are the second and third bedrooms. These spacious rooms offer two slightly different footprints with the slightly smaller of the two enjoying a large walk-in closet, and the other a standard closet with a larger footprint overall. Nice big windows in both rooms help make them feel calm and relaxing.
The secondary bathroom sits between the two bedrooms. The dual sink helps to make busy morning routines in this shared space feel effortless, and the dedicated linen closet just outside the door keeps essentials close at hand.
Useful Utility Room
Perfectly placed near the bedrooms and bathrooms, you’ll love the ease of getting dirty laundry to the washer and clean laundry to its dedicated spot. A large linen closet helps keep things organized. Opt to add a utility sink and more cabinets to take this utility room from great to spectacular.
A Peaceful Retreat
The primary suite in this home is what dreams are made of. Featuring tons of windows, the primary bedroom feels bright and airy by day and calm and cozy by night. Architectural ceilings give this room visual interest and make it feel even larger.
The en suite bathroom is where efficiency meets relaxation. A dual sink and partitioned toilet make busy routines in this shared space run smoothly, and the separate shower and soaking tub beckon you to unwind and enjoy some down time. Ask your Holt Homes representative about the option to upgrade the shower! A set of built-in shelves offers extra storage or a spot to display some of your favorite treasures. If plenty of storage is on your must-have list, then look no further than the huge walk-in closet!
A Home That Grows With You
The 2461 floorplan from Holt Homes combines the convenience of modern amenities, numerous options to upgrade, and the quality and comfort that help make a house a forever home.


Floor Plan
Print Floor Plan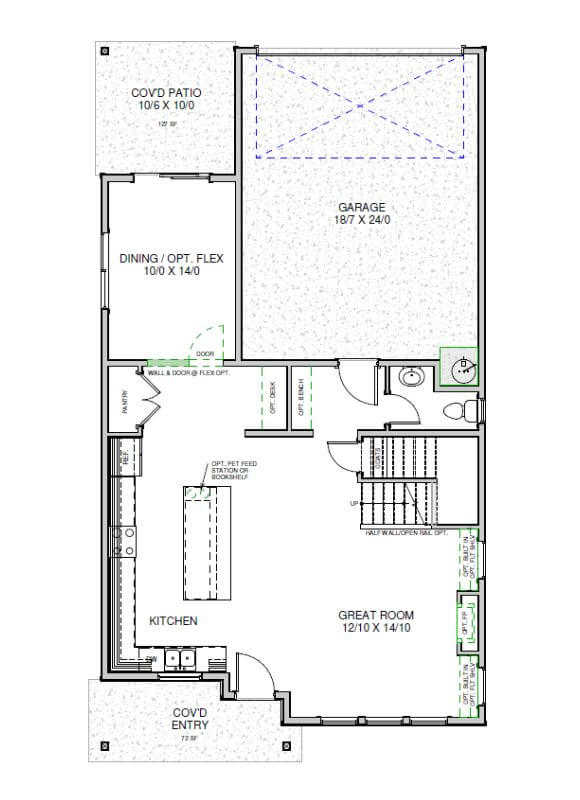
This calculator and its results are intended for illustrative purposes only and are not an offer or guarantee of financing. Rates and payment terms, if offered by a lender, will vary upon an applicant’s credit-worthiness and are subject to change. Additional costs, such as property taxes, insurance and HOA fees, may apply.
See more mortgage rates on Zillow.