2,341 Sq Ft
3 4 Bed
2.5 Bath
2 - Car Garage
2 Stories
Single Family
Available September
Online Agent
Open:
Mon-Sun: 10 am - 6 pm
A Contemporary Home with Elevated Details

Home buyers seeking a modern layout with thoughtful details throughout will fall head over heels for the 2341 floorplan from Holt Homes. This 2-level, 3-bedroom, 2.5-bath offers numerous opportunities to upgrade and optional customizations to meet your family’s unique needs. Have a chef in the family? Find out why this kitchen might be the feature that wins their heart!
Cozy Covered Porch
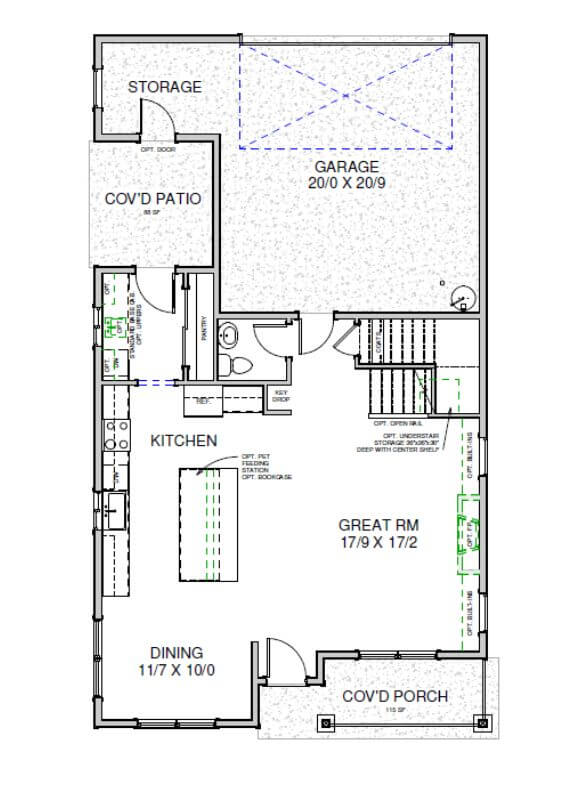
This covered porch invites you to cross the threshold into the warm and welcoming home that waits within. Protected from the elements, this porch offers a spot to sit with a morning cup of coffee and certainly makes a fantastic first impression.
Open & Airy First Floor
Step into the open concept first floor and immediately notice the abundant natural light and thoughtful flow of the space. The great room is the heart of the home and the first place you’ll want to visit after a long day. Bring your own sense of style to this space and dress it up or down depending on your family’s preferences. This room offers plenty of opportunities to upgrade. Opt for a fireplace flanked with elegant built-ins. Need extra storage? A handy storage nook can be added under the stairs.
Adjacent to the great room you’ll find a designated dining area awash in natural light. This defined space helps make holiday dinners feel all the more festive and sets a calming, comfortable tone for weeknight dinners. Within view of the kitchen, the cook in your family will never feel like they’re left out while they put the final touches on a delicious meal.
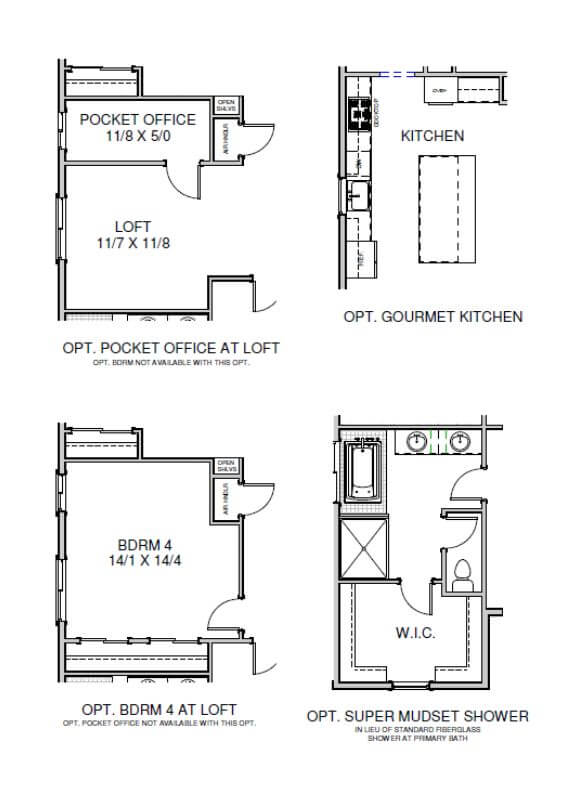
This home’s kitchen is not to be missed! With a spacious layout that’s both functional and attractive, you’ll love spending time here whether it’s cooking a meal or gathering around the great big island. Your pets will also love visiting the kitchen thanks to the option to add a pet feeding station built-in to the island. A pet-free family? Opt for a built-in bookcase to hold cookbooks instead. Be sure to ask your Holt Homes representative about the option to upgrade to a gourmet kitchen!
Contemporary Prep Kitchen
Are the words “extra storage,” “prep sink,” and “large pantry” music to the ears of your family’s gourmand? They’re in luck as this floorplan features a hard to come by prep kitchen! This functional space off of the main kitchen is the perfect place to store pantry essentials, countertop appliances, and extra dishes for entertaining. Opt to upgrade this space with an additional sink and upper cabinets for even more storage.
Peaceful Covered Patio
Accessible via the prep kitchen or a door that connects to the garage, this covered patio creates the opportunity to enjoy the outdoors 365 days a year. Protected from the wind and rain on both sides and from the elements above, imagine how enjoyable grilling can be when the weather’s turned chilly or how much fun the kids will have playing in the shade on a warm and bright summer day.
A Great Garage
From the covered patio, you enter into a designated storage area. This placement is ideal for tucking the grill away, storing patio furniture or kid’s toys. Beyond the storage area, the 2-car garage offers endless possibilities beyond simply parking your vehicles. Imagine a woodworking studio, a home gym or an easy to clean spot for hobbies and crafts. Or, use as intended and enjoy the convenience of a spacious garage to keep your cars.
A Handy Half Bath
Just outside the door to the garage and the kitchen is a perfectly placed half bath. This ideal location makes it easy to wash up before a meal and make a final pit stop before hopping in the car. You’ll love the convenience of a bathroom on the first floor!
A Lovely Loft
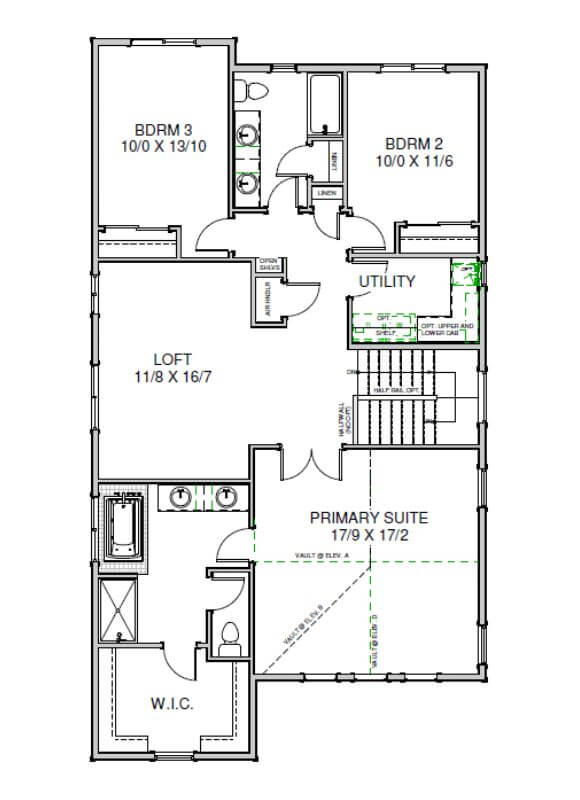
Ascend the stairs to the second floor and you’re greeted by a loft that offers endless possibilities. Left untouched, this open and airy space makes a great play area or sunny spot to lounge and read a book. You may choose to enclose some of the loft’s footprint to create a pocket office, perfect for those with hybrid work schedules. Or, opt to fully enclose the loft and add a closet to create a fourth bedroom!
Secondary Bedrooms & Bath
Spacious and light-filled, the second and third bedrooms are well appointed with nice big windows and closets. Great for kiddos of any age, you’ll love how these rooms easily adapt as your children grow. The shared bathroom features dual sinks and a dedicated linen closet.
Useful Utility Room
Laundry day is a breeze with the conveniently placed utility room. Close to the bedrooms and bathrooms, you’ll never have to lug heavy laundry baskets up the stairs, and the ample storage makes it easy to keep cleaning supplies close at hand. The options to add a utility sink, additional cabinets and extra shelving take this room from good to great!
Second Floor Sanctuary
Step through a set of french doors and into the primary suite. Breathe a calming sigh. Notice the vaulted ceilings in the bedroom that give this room a grand sense of space and add visual interest. The abundant natural light pours through the many windows making this room bright and cheery by day and relaxing at night.
The en suite bathroom features a dual sink, separate tub and shower and a generously sized walk-in closet. Busy mornings feel a little less hectic when getting ready in this thoughtfully designed bathroom. Opt to upgrade the shower to a slightly larger super mudset shower for a spa-like experience.
A Home That Checks All The Boxes
From the thoughtful layout to the optional upgrades and all the details in between, the 2341 floorplan from Holt Homes might just be the perfect fit for your family!


This calculator and its results are intended for illustrative purposes only and are not an offer or guarantee of financing. Rates and payment terms, if offered by a lender, will vary upon an applicant’s credit-worthiness and are subject to change. Additional costs, such as property taxes, insurance and HOA fees, may apply.
See more mortgage rates on Zillow.