2,216 Sq Ft
3 4 Bed
2.5 Bath
2 - Car Garage
2 Stories
Single Family
Available October
Online Agent
Open:
Mon-Sun: 10 am - 6 pm
A Contemporary Home That Grows With You
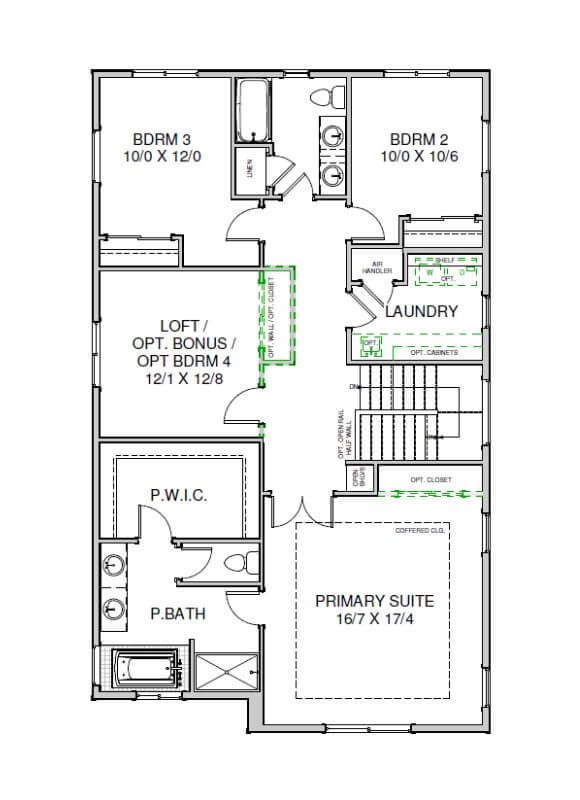
Buyers seeking a home with contemporary amenities, thoughtful design and plenty of room to grow will find just what they’re looking for in the 2216 floorplan from Holt Homes. Discover how this 2-level, 3-bedroom, 2.5-bath with enticing options for customization might check all the must-have’s on your homebuying list!
A Cozy Covered Entryway
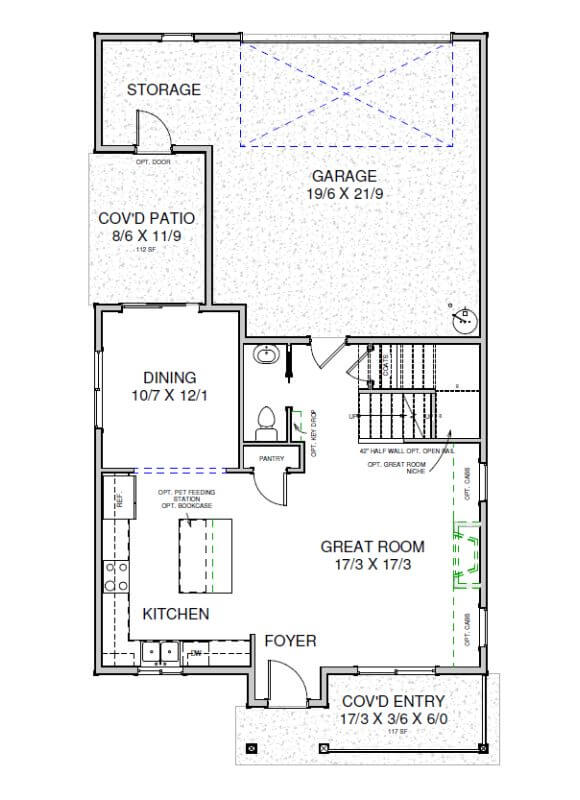
This lovely entrance sets the tone for the rest of the house. It’s welcoming, spacious and just waiting for you to bring your personal touch. With enough room for a bench or chairs and potted plants, this covered entryway helps your house make a fantastic first impression.
Light & Bright First Floor
If you’re seeking an abundance of natural light to help enhance your mood and overall wellness, this home’s open concept is just the ticket. From the front entryway you’re greeted by the large great room. Dress this room up or down depending on your family’s needs. Crank up the cozy factor by opting to include a fireplace and built-ins to flank it.
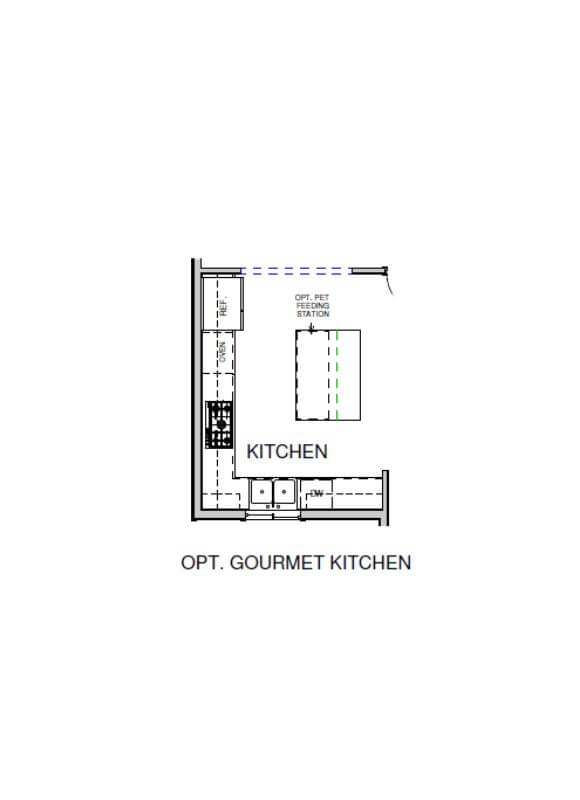
The great room and kitchen seamlessly flow into one another. Featuring tons of cabinets, ample counterspace, a generously sized pantry and a great big kitchen island, this kitchen is built to perform. Be sure to ask your Holt Homes representative about adding optional shelving or a pet food station to the island and the option to upgrade to a gourmet kitchen!
Just beyond the kitchen is a defined dining room area. Whether serving casual weeknight dinners or more celebratory meals you’ll love gathering friends and family around the table in the light-filled space. And, with the patio accessible via this room, you’ll love leaving these sliding glass doors open during the warmer months for a semi-al fresco dining experience.
A Peaceful Covered Patio
Offering protection from wind, rain or bright sun, this covered patio is sure to get plenty of use throughout the seasons. Fans of grilling won’t have to wait till summer and this spot will make curling up with a book on a crisp fall day feel cozy as can be! For added functionally, add an optional door that connects to the garage for easy access to patio furniture, toys or to wheel away the grill.
A Great Garage
With a dedicated storage area, the garage makes the first floor all the more functional. While you may choose to utilize both slots in this 2-car garage for parking your vehicles, this space also welcomes creativity. A home gym? A woodworking space? A utilitarian space for hobbies? Bring your imagination!


This calculator and its results are intended for illustrative purposes only and are not an offer or guarantee of financing. Rates and payment terms, if offered by a lender, will vary upon an applicant’s credit-worthiness and are subject to change. Additional costs, such as property taxes, insurance and HOA fees, may apply.
See more mortgage rates on Zillow.